
Tanzania Layer Chicken Cage Project Guide
20,000 Layer Chicken Cage Project in Tanzania
To build a 20,000 layer chicken cage project in Tanzania, the recommended solution is a 4-tier A-type layer cage system with automatic drinking, optional automatic feeding, manure removal and practical ventilation design. This solution is suitable for medium commercial egg farms that need to control investment cost while improving bird management, egg production efficiency and chicken house hygiene.
What Is the Recommended Solution for 20,000 Layers in Tanzania?
For a 20,000-layer poultry farm in Tanzania, Livi Machinery recommends the 4-tier 5-door A-type layer cage as the main cage solution. This model is suitable for medium-scale egg farms because it has a lower investment threshold than a full H-type cage system and can still support automatic drinking, manure removal and optional automatic feeding.
If the investor has limited land, wants a higher automation level or plans to expand above 30,000 layers in the future, the H-type layer battery cage can also be considered. However, for a standard 20,000-layer project, the A-type layer cage is usually more cost-effective.
| Project Item | Recommended Design | Planning Note |
|---|---|---|
| Country | Tanzania | Ventilation and heat control should be considered |
| Farm capacity | 20,000 layers | Medium commercial egg farm scale |
| Recommended cage | 4-tier 5-door A-type layer cage | 160 birds/set |
| Estimated cage quantity | About 125 sets | 20,000 ÷ 160 = 125 sets |
| Suggested layout | 1–2 chicken houses | Depends on land size and management plan |
Swipe left/right to view the full table on mobile.
 A medium-scale layer farm should select the cage type according to bird capacity, budget, land size and future expansion plan.
Why Choose A-Type Layer Cages for 20,000 Layers in Tanzania?
A-type layer cages are suitable for 20,000 layers because they provide a practical balance between capacity, investment cost, ventilation and daily management. For many Tanzania egg farm investors, the first target is to build a stable commercial egg production unit without making the initial investment too heavy.
The layer chicken cages for egg production can be used in open, semi-open or simple closed poultry houses. Compared with floor raising, cage raising makes feeding, drinking, egg collection, manure cleaning and bird inspection more organized.
| Item | A-Type Layer Cage | H-Type Layer Battery Cage | Suggestion for 20,000 Layers |
|---|---|---|---|
| Suitable scale | 5,000–30,000 layers | 30,000–300,000+ layers | A-type is more cost-effective |
| Investment level | Medium | Medium to high | A-type reduces initial pressure |
| Automation | Manual, semi-automatic or automatic | More suitable for full automation | Choose according to labor cost |
| Chicken house demand | Moderate width and height | Higher house and stronger structure | A-type is easier for first-stage farms |
Swipe left/right to view the full table on mobile.
How Many A-Type Layer Cage Sets Are Needed for 20,000 Chickens?
The cage quantity should be calculated according to the bird capacity of each cage set. For this Tanzania project, the recommended Livi A-Type Layer Cage is the 4-tier 5-door A-type layer cage with 160 birds per set.
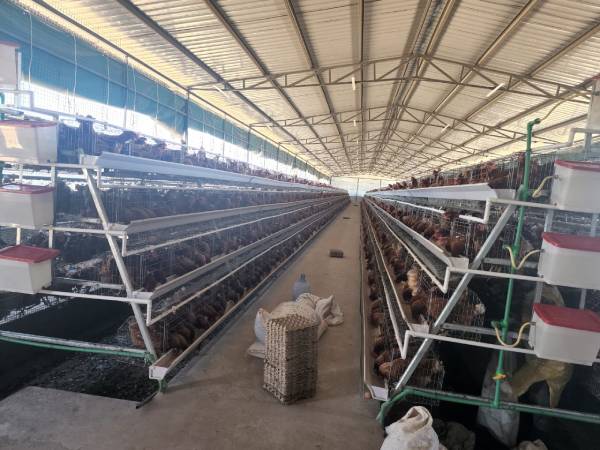 Cage quantity, house width, aisle space, manure area and ventilation direction should be planned before construction.
Total Birds ÷ Birds Per Set = Required Cage Sets
20,000 layers ÷ 160 birds/set = 125 cage sets
In real project layout, a small capacity margin is usually reserved for cage row arrangement, flock grouping and installation planning. If the customer wants extra space for management flexibility, the final layout can be adjusted according to the chicken house length.
| Cage Model | Specification | Capacity | Calculation for 20,000 Layers | Recommended Quantity |
|---|---|---|---|---|
| 4-tier 5-door A-type layer cage | 1950mm × 450mm × 410mm | 160 birds/set | 20,000 ÷ 160 = 125 sets | 125 sets |
| 4-tier 4-door H-type layer cage | 1800mm × 600mm × 430mm | 192 birds/set | 20,000 ÷ 192 ≈ 105 sets | Optional upgrade |
Swipe left/right to view the full table on mobile.
What Chicken House Size Is Recommended for 20,000 Layers?
For a 20,000-layer A-type cage project, one long chicken house or two smaller chicken houses can both be considered. The chicken house size below is an estimated planning reference. Final dimensions should be adjusted according to cage rows, aisle width, ventilation design, manure discharge area, egg room and local construction conditions.
| Layout Option | House Quantity | Estimated House Size | Cage Row Arrangement | Suitable Condition |
|---|---|---|---|---|
| One-house layout | 1 house | About 80m × 12m × 3.5m | 4 rows of A-type cages | Centralized management and enough land length |
| Two-house layout | 2 houses | About 45m × 12m × 3.5m per house | 2–3 rows per house | Phased flock management and lower risk |
| Future expansion layout | 1 current house + reserved land | Current house plus future extension area | Reserve space for extra cage rows | Plan to expand to 30,000+ layers later |
Swipe left/right to view the full table on mobile.
Before confirming civil construction, investors should compare different commercial chicken cages according to land width, house height, ventilation method and budget.
How Should the Automatic Poultry Cage System Be Configured?
A 20,000-layer farm can use a flexible automation plan. Automatic drinking is basic. Automatic feeding, manure removal and egg collection can be selected according to budget, labor cost and daily management requirements.
If the farm wants to reduce labor pressure, the poultry battery cage system with automatic equipment can include feeding, drinking, manure removal, egg collection, ventilation and lighting control.
| System | Recommended Configuration | Function | Necessary for 20,000 Layers? |
|---|---|---|---|
| Automatic drinking system | Nipple drinkers, water line, pressure regulator | Provides clean water to every cage level | Necessary |
| Automatic feeding system | Feed silo, feed line, feeding trolley | Reduces manual feeding workload | Recommended |
| Manure removal system | Scraper or belt manure removal | Keeps the house cleaner and reduces ammonia | Recommended |
| Egg collection system | Manual egg collection or automatic egg belt | Improves egg handling efficiency | Optional upgrade |
| Ventilation system | Side wall ventilation, fans or cooling pads | Controls heat, humidity and air quality | Necessary in hot seasons |
| Lighting system | LED lighting and timer control | Supports stable laying schedule | Recommended |
Swipe left/right to view the full table on mobile.
How Should Ventilation Be Designed for Tanzania Climate?
Tanzania poultry houses should be designed with heat, humidity and fresh air exchange in mind. For a 20,000-layer farm, ventilation should remove hot air, moisture, dust and ammonia while keeping the birds comfortable during hot periods.
Livi Ventilation Design Standard usually considers chicken house size, cage row arrangement, roof height, local wind direction, air inlet area, exhaust fan position and whether the farm uses an open, semi-open or closed house.
What should be controlled?
Temperature, humidity, ammonia, dust, air speed and fresh air volume should be checked during daily operation.
What equipment is useful?
Side curtains, fans, cooling pads, air inlets, lighting control and temperature sensors can be selected according to house type.
Why does it matter?
Poor ventilation can increase heat stress, wet manure, ammonia level and disease pressure inside the layer house.
How to Build the 20,000-Layer Farm Step by Step?
A 20,000-layer project should be planned as a complete egg production unit. The cage system, chicken house size, feeding method, water supply, manure treatment, ventilation and future expansion space should be confirmed before construction.
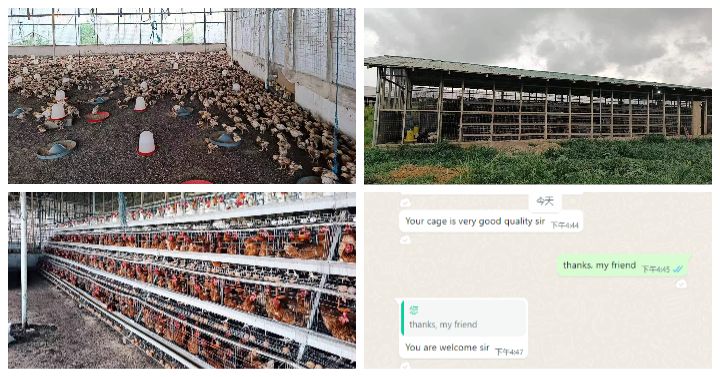 Chicken house layout should be confirmed before construction to reserve space for cage rows, aisles, feed storage, egg handling and manure discharge.
- Confirm capacity: 20,000 layers and expected egg production target.
- Check land size: confirm land length, width, road access, drainage and power condition.
- Select cage model: 4-tier 5-door A-type layer cage with 160 birds per set.
- Calculate cage quantity: 20,000 layers ÷ 160 birds/set = 125 cage sets.
- Design chicken house: arrange cage rows, aisles, water lines, manure area and ventilation openings.
- Choose automation level: drinking, feeding, manure removal, egg collection, lighting and ventilation.
- Prepare construction: foundation, floor, wall, roof, doors, drainage and equipment access.
- Install equipment: cage frames, drinking lines, feeding system, manure removal system and electrical parts.
- Test before birds enter: check water pressure, motor operation, cage stability, ventilation and lighting.
Livi Poultry Farm Layout Solution helps investors match A type and H type layer battery cage options with real chicken house dimensions before construction starts.
How Much Does a 20,000 Layer Cage Project Cost?
The cost depends on cage model, automation level, chicken house structure, ventilation design, shipping distance, installation support and local construction cost. A 20,000-layer project can start with a cost-effective A-type cage system and upgrade automation step by step.
Livi Machinery works as a poultry farming equipment supplier for commercial farms that need cage layout, equipment configuration and installation guidance.
| Cost Component | Included Items | Cost Impact | Planning Note |
|---|---|---|---|
| A-type layer cage system | Cages, frames, troughs, accessories | High | Main equipment cost |
| Drinking system | Nipple drinkers, water pipe, regulator | Medium | Basic system for cage farms |
| Automatic feeding | Feed silo, feed line, feeding trolley | Medium to high | Can be selected according to labor cost |
| Manure removal | Scraper or belt manure removal | Medium | Improves hygiene and air quality |
| Ventilation | Fans, curtains, cooling pads or air inlets | Medium | Important for Tanzania climate |
| Chicken house construction | Foundation, wall, roof, floor and drainage | High | Usually built locally |
Swipe left/right to view the full table on mobile.
What Is the Daily Operation SOP for a 20,000-Layer Cage Farm?
A 20,000-layer cage farm needs a daily SOP to keep water, feed, egg production, manure removal, ventilation and bird health under control.
| Time | Operation | Inspection Point | Responsible Person | Target Result |
|---|---|---|---|---|
| Morning | Check water, feed and bird condition | Nipple drinkers, feed troughs, abnormal birds | Farm worker | Normal daily start |
| Morning feeding | Feed birds manually or automatically | Feed amount and even distribution | Feeding staff | Reduce feed waste |
| Midday | Check ventilation and temperature | Fans, curtains, air flow, house smell | Farm manager | Reduce heat stress |
| Afternoon | Collect eggs | Broken eggs, dirty eggs, collection records | Egg collection staff | Improve egg handling |
| Scheduled | Remove manure | Manure pit, scraper, belt or discharge area | Cleaning staff | Improve hygiene and air quality |
| Daily record | Record mortality, egg number and feed use | Production data and abnormal changes | Farm manager | Track farm performance |
Swipe left/right to view the full table on mobile.
FAQ About 20,000 Layer Chicken Cage Project in Tanzania
How many cage sets are needed for 20,000 layers?
If the project uses the 4-tier 5-door A-type layer cage with 160 birds per set, 20,000 layers need about 125 cage sets. This is calculated by 20,000 ÷ 160 = 125 sets. The final layout should also consider aisle width, cage row arrangement, chicken house length and whether the farm wants to reserve space for future expansion.
Is A-type layer cage better than H-type cage for this project?
For 20,000 layers, A-type layer cage is usually more practical because it has a lower investment threshold and is easier to install in open or semi-open chicken houses. H-type cage is more suitable when the farm needs higher density, full automation, stronger land saving and future expansion above 30,000 layers.
What chicken house size is recommended?
A planning reference is about 80m × 12m × 3.5m for one house with 4 rows of A-type cages. Another option is to build two smaller houses of about 45m × 12m × 3.5m each for phased management. Final dimensions should be adjusted according to cage rows, aisle width, ventilation design and local construction conditions.
Is automatic feeding necessary for 20,000 layers?
Automatic feeding is recommended but not always mandatory for a 20,000-layer project. If labor cost is low and the investor wants to control initial investment, manual or semi-automatic feeding can be considered. If the farm wants more stable feed distribution, less labor pressure and better daily management, automatic feeding is a better long-term choice.
How many workers are needed for 20,000 layers?
The number of workers depends on the automation level. A farm with manual feeding and manual egg collection needs more workers for daily feeding, water checking, manure cleaning and egg handling. If automatic feeding, manure removal and egg collection are installed, the workers mainly focus on inspection, bird health, record keeping and equipment maintenance.
What information is needed before farm design?
Before preparing a layout, Livi Machinery needs the target bird quantity, chicken house size, land dimensions, preferred cage model, automation requirements, local voltage, water supply condition and whether the farm plans future expansion. These details help engineers calculate cage quantity, row spacing, ventilation design, equipment configuration and container loading.
Need a 20,000-Layer Cage Layout for Tanzania?
If you are planning to build a 20,000-layer poultry farm in Tanzania, Livi Machinery can provide cage layout, A-type layer cage configuration, automatic drinking and feeding design, manure removal planning, ventilation design and installation guidance according to your land size, climate, house dimensions and investment plan.
Share your bird quantity, chicken house size, land plan and automation requirements. Livi engineers can prepare a practical layout for your commercial egg farm project.